Search

Leave a Message

Thank you for your message. I will be in touch with you shortly.

1395 S Wadsworth Boulevard
Courtesy of LIV Sotheby's International Realty
Coming Soon

1395 S Wadsworth Boulevard

1395 S Wadsworth Boulevard, Denver, CO 80232

$570,000
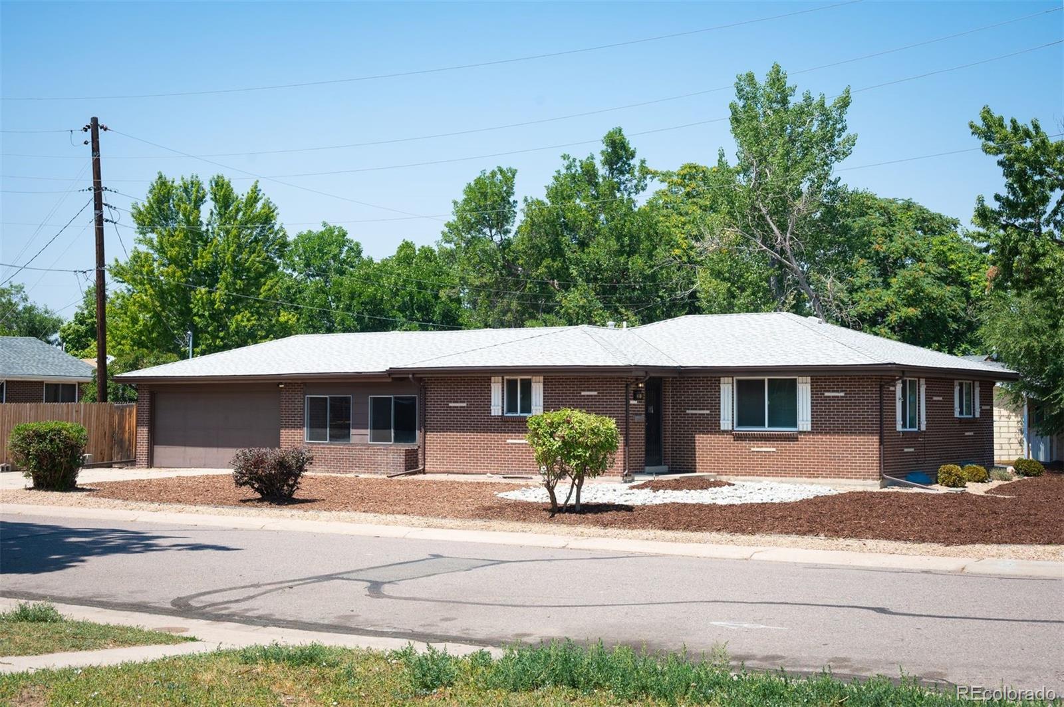
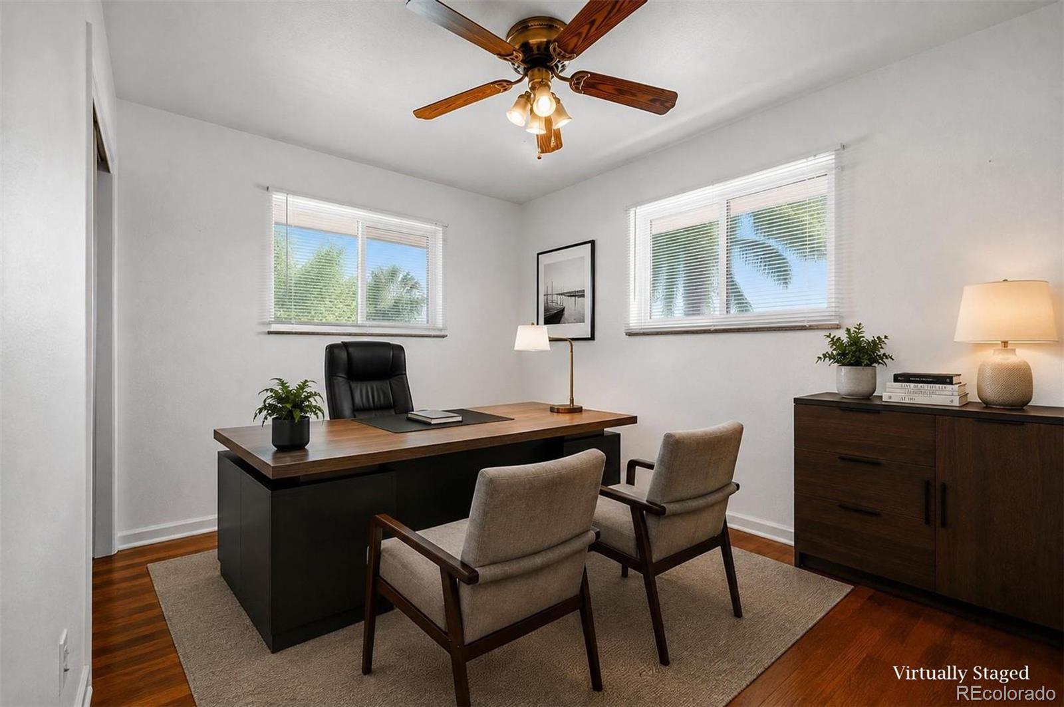
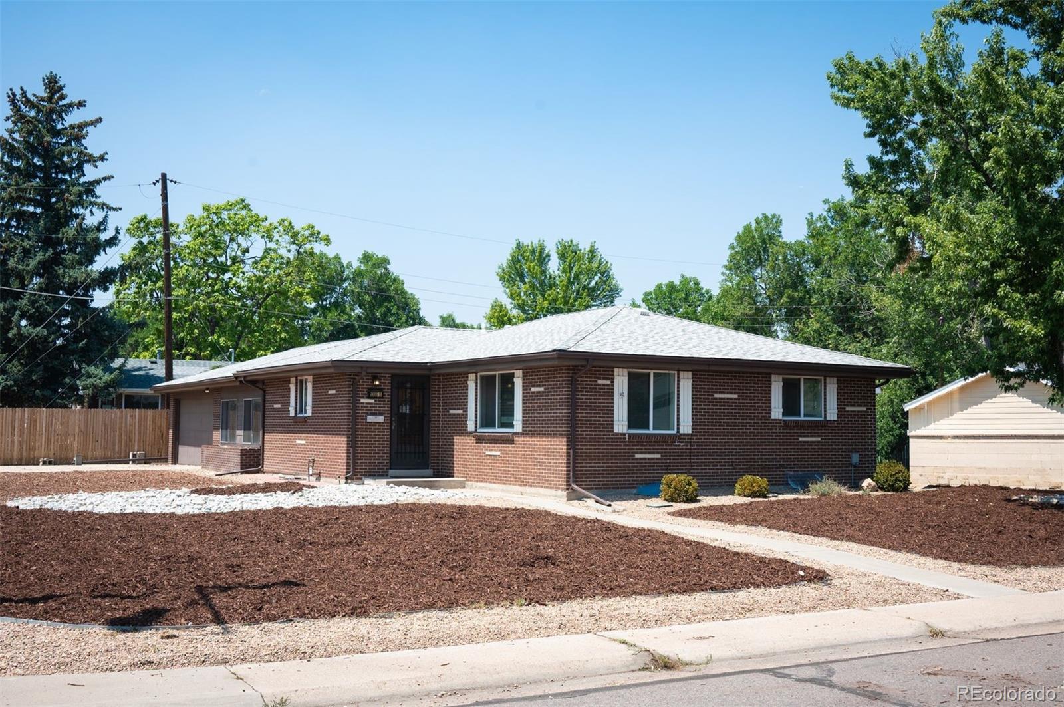
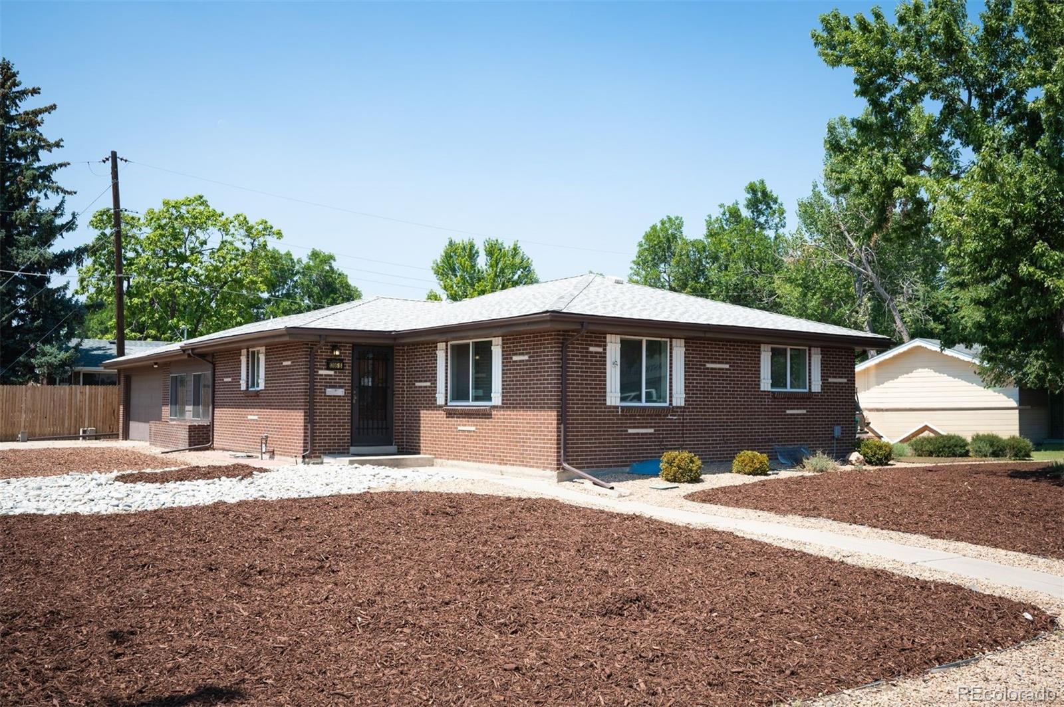
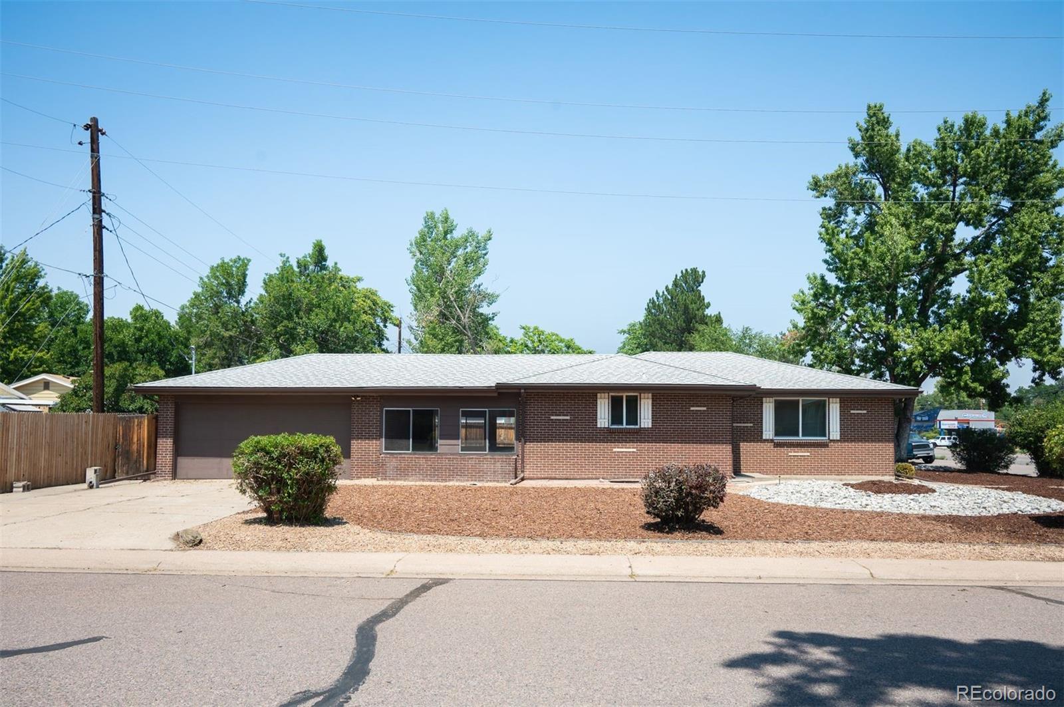
Live, work, and create opportunity in this versatile all-brick ranch offering residential comfort with commercial potential. Zoned R-1-6, which allows limited use for office occupancy, this property provides flexibility for a variety of buyers - from those looking for a spacious home with a dedicated office space to entrepreneurs seeking a live/work opportunity or investors looking for income potential. Its location on S Wadsworth Blvd offers the street visibility a small business needs.

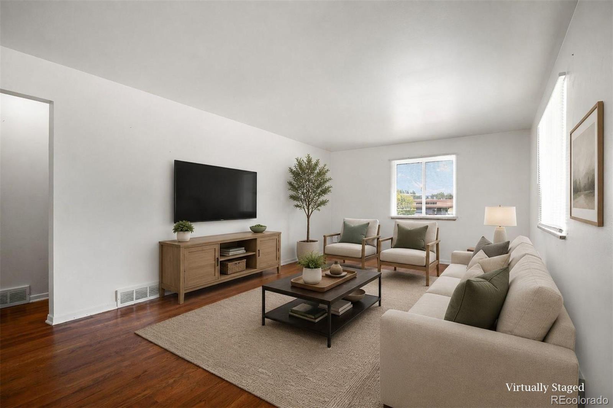
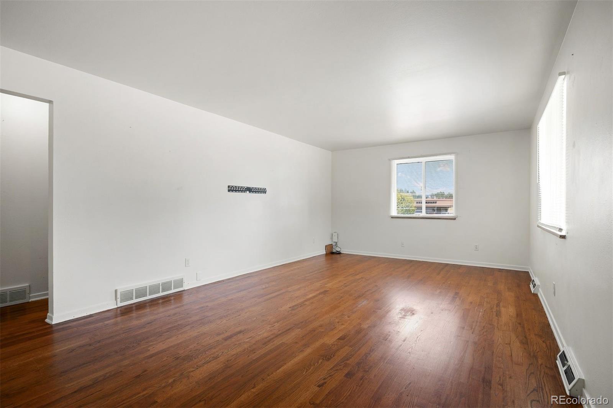
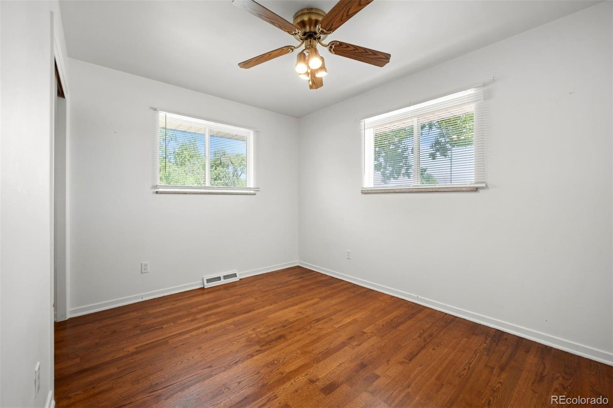
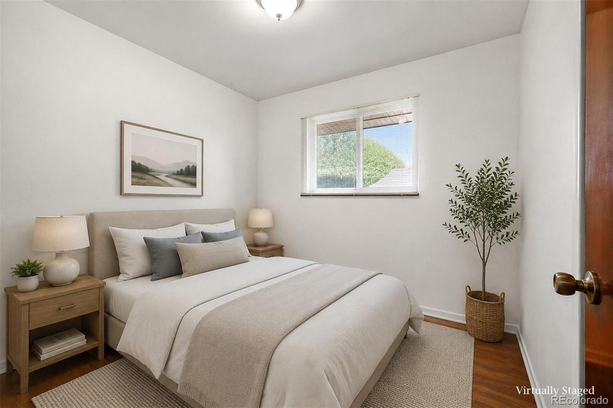
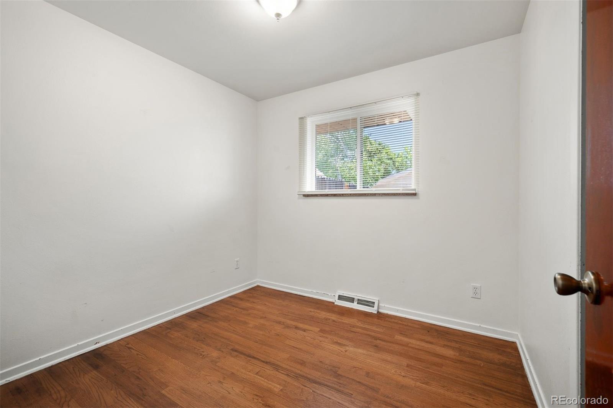
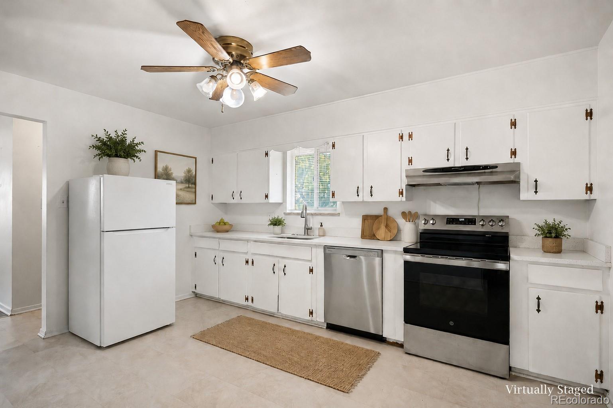
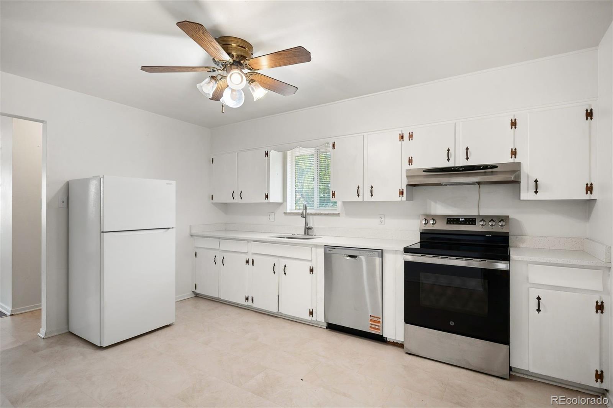
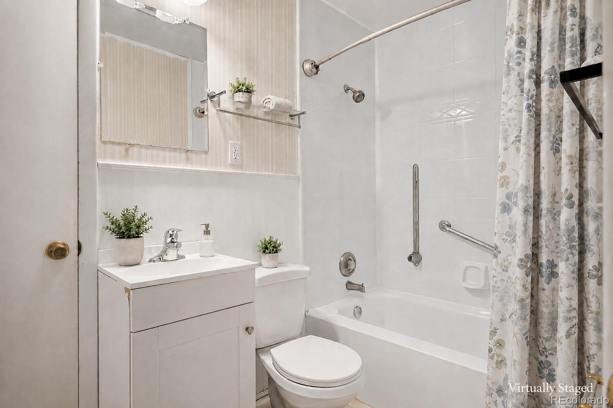
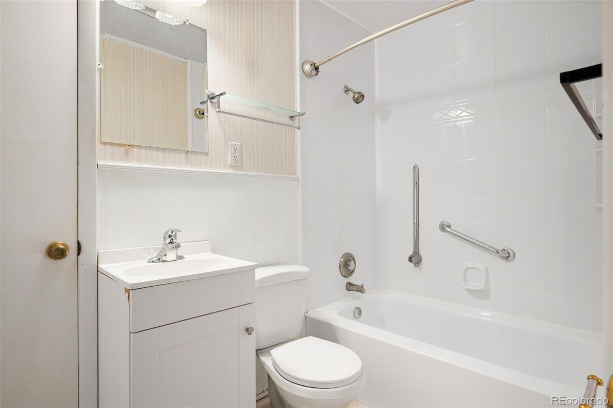
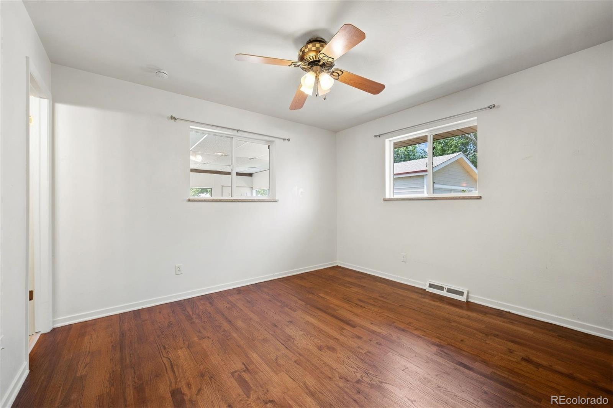
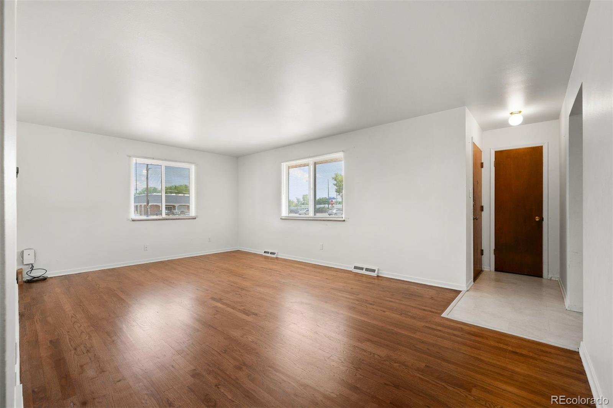
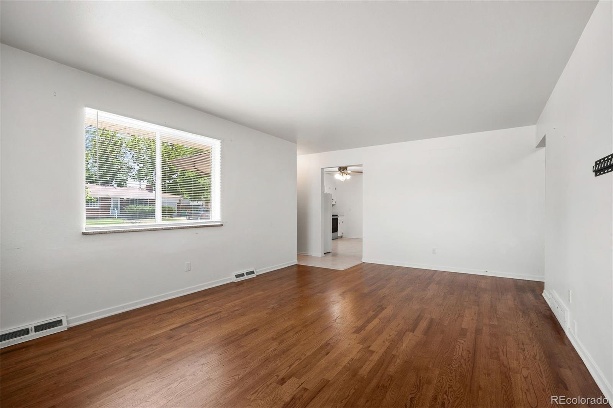
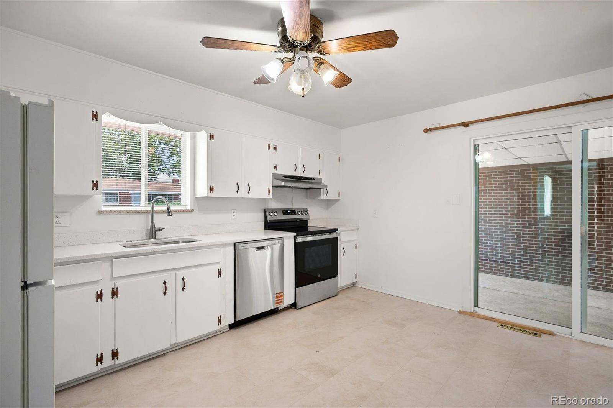
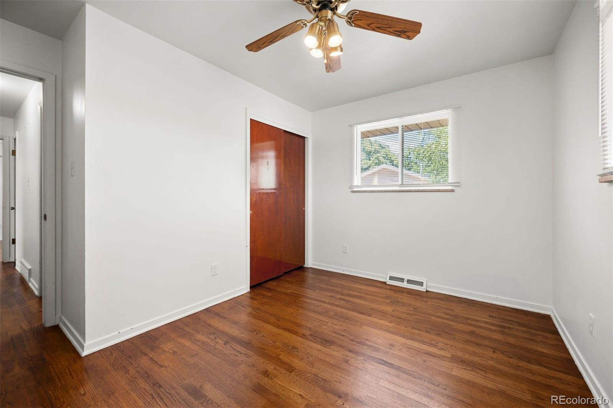
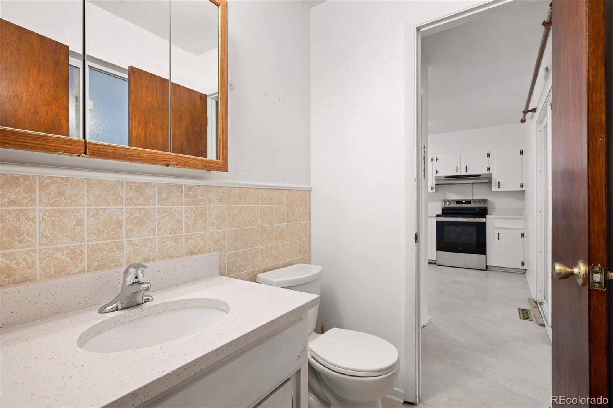
This home offers 2,194 total square feet, including a finished basement and attached 2-car garage. The main level welcomes you with beautiful hardwood floors, a spacious living room, and an open kitchen with quartz countertops, pantry storage, and ample workspace. The primary bedroom, along with two additional bedrooms, a full bathroom, and a convenient half bath, complete the main level.

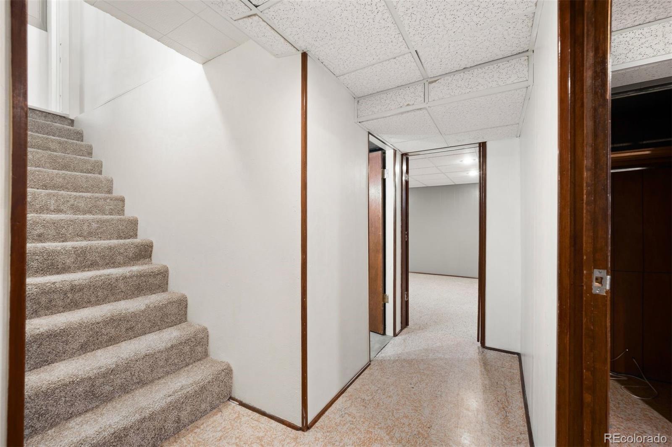
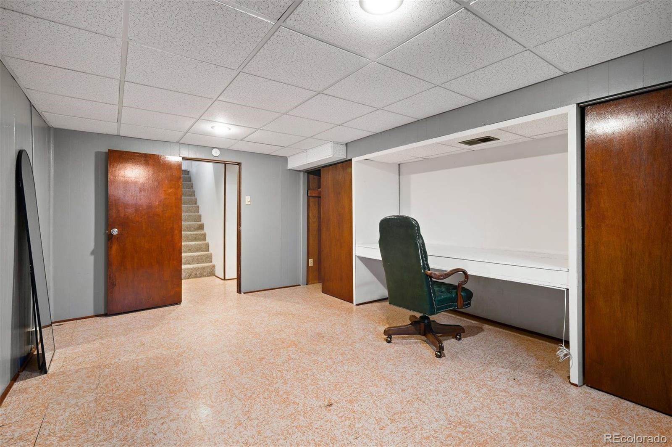
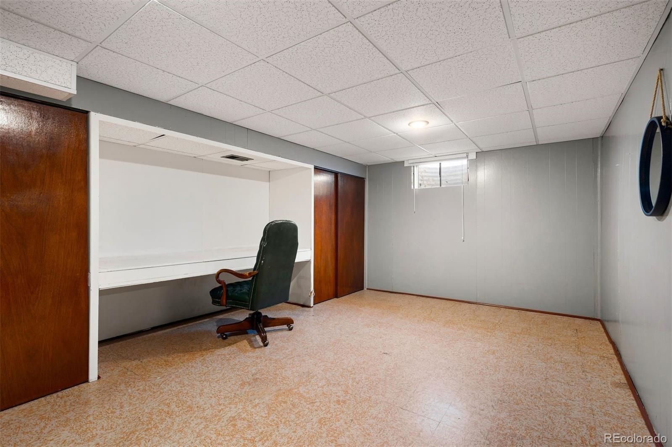
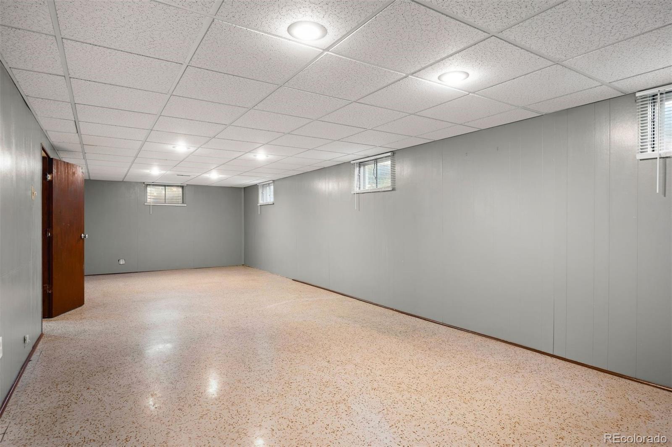
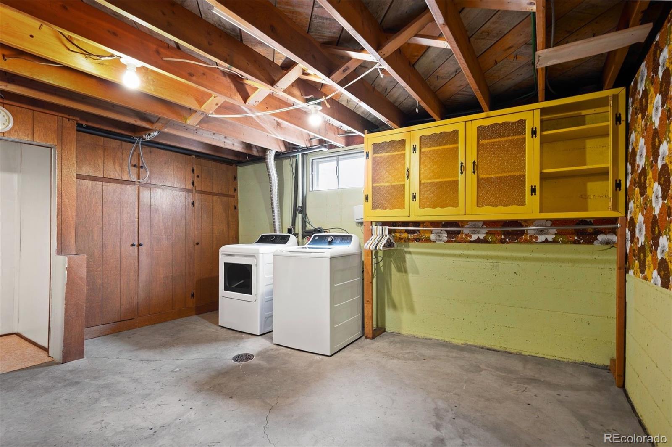
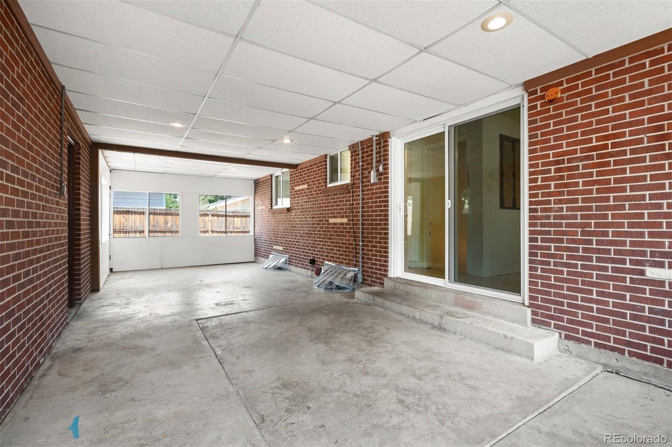
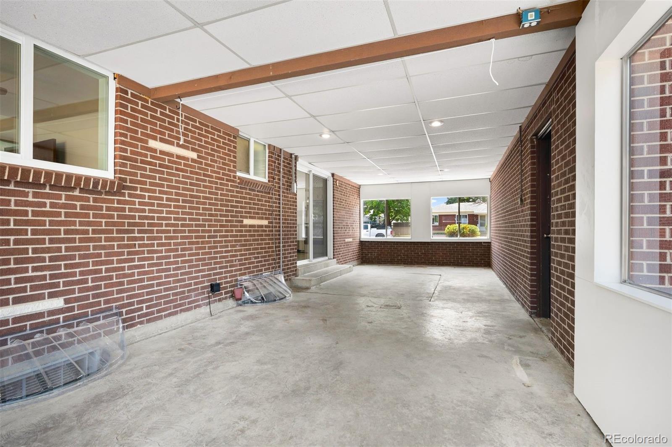
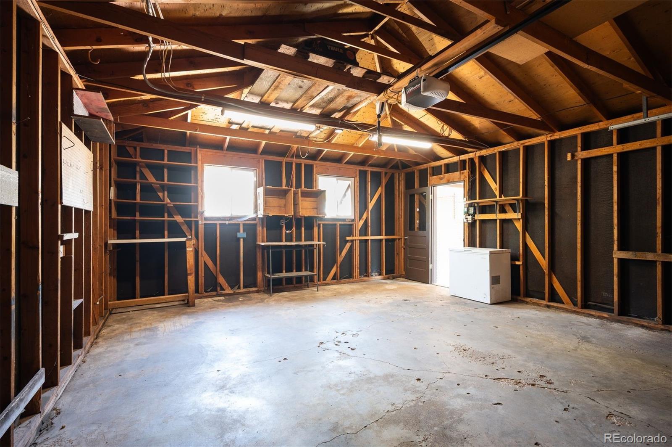
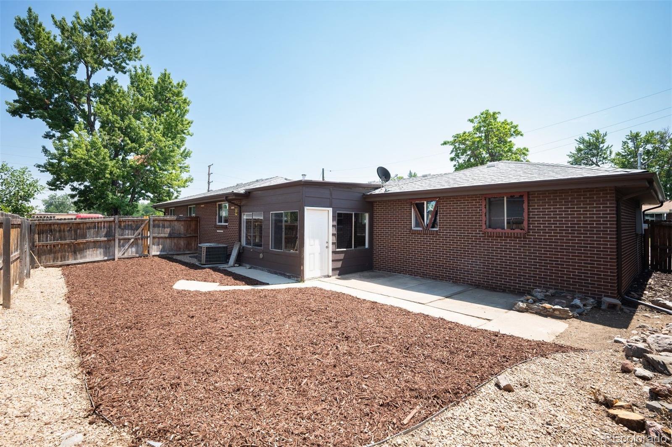
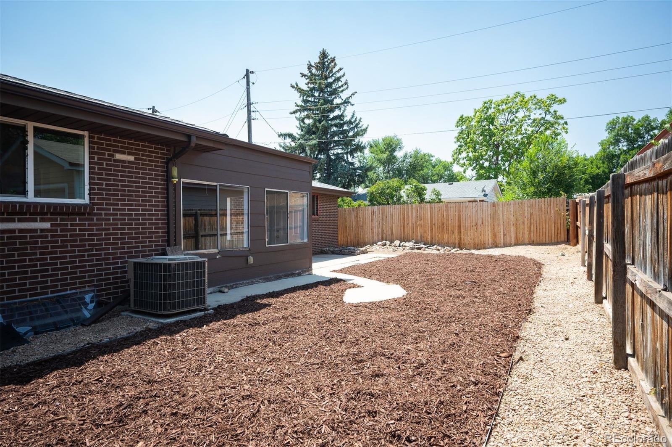
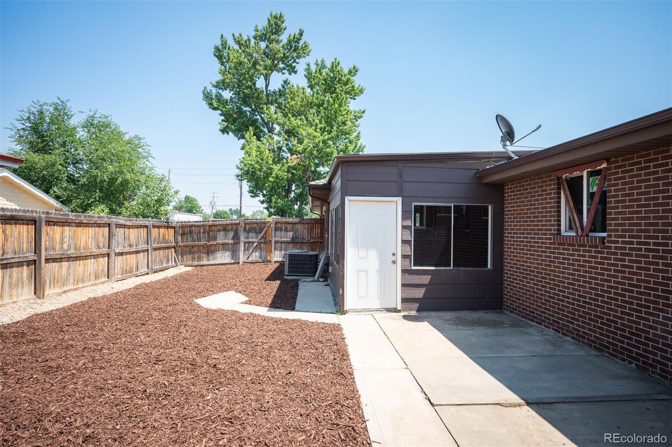
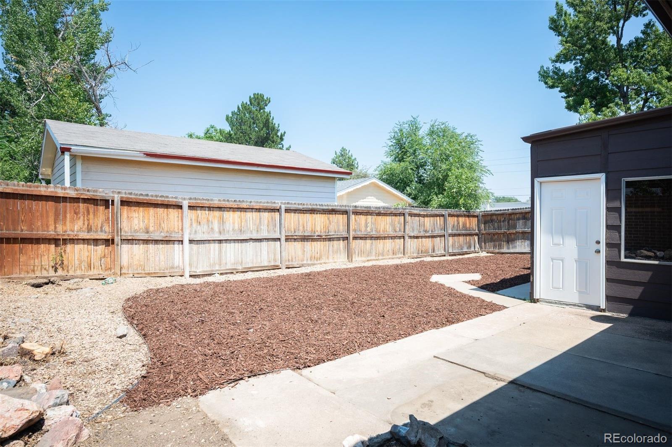
The finished basement provides even more flexibility with a large family room, bonus space, utility room, and additional storage - perfect for a home office, studio, recreation space, or additional living area. An enclosed breezeway connects the home to the garage, creating a practical transition space year-round. Outside, the refreshed yard with new mulch adds to the home's curb appeal and provides a clean, low-maintenance outdoor space.

With excellent visibility, flexible zoning, and multiple possibilities for use, this is a unique opportunity to own a property that can adapt to your lifestyle, business goals, or investment strategy. The limited office allowance makes this a fit for a professional practice or small office that would not be permitted under standard residential zoning. Endless possibilities await in a property designed to fit the way you live, work, and invest.

3
beds

2
baths

2,194 Sq.Ft. LIVING AREA

9,147.6 Sq.Ft. lot

Mariana Garza Buck

Mariana Garza Buck

Features & Amenities

Interior

  • total bedrooms3
  • Total bathrooms2
  • full bathroom1
  • half bathroom1
  • Flooring Laminate, Wood
  • APPLIANCES Dishwasher, Dryer, Oven, Refrigerator, Washer
  • other interior Features Ceiling Fan(s), Open Floorplan, Pantry, Quartz Counters

Area & Lot

  • Status Coming Soon
  • Living Area2,194 Sq.Ft.
  • Total Area2,194 Sq.Ft.
  • Lot Area9,147.6 Sq.Ft.
  • MLS® ID8471181
  • TypeResidential
  • YEAR BUILT1961
  • NeighborhoodDenver
  • Architecture StylesTraditional
  • Elementary SchoolPatterson
  • Middle SchoolAlameda Int'l
  • High SchoolAlameda Int'l
  • School DistrictJefferson County R-1

Exterior

  • STORIES1
  • Garage Space2.0
  • water SourcePublic
  • roofComposition
  • lot featuresCorner Lot
  • HEAT TYPEForced Air
  • AIR CONDITIONINGCentral Air
  • sewerPublic Sewer
  • security FeaturesCarbon Monoxide Detector(s), Smoke Detector(s)
  • other exterior FeaturesGarden, Private Yard

Financial

  • Sales Price$570,000
  • Real Estate Tax $3,052/yr
  • Zoning R-1-6

Mortgage Calculator

Estimate your monthly mortgage payment, including the principal and interest, property taxes, and HOA. Adjust the values to generate a more accurate rate.

All estimates are provided for informational purposes only. Actual amounts may vary.
$0,000 Your Payment 20 15 65
$0,000 Your Payment

Denver

Explore

Connect With Mariana & Marcela

Mariana & Marcela prioritizes relationships and client needs, using their expertise to help buyers find the perfect home in today’s competitive market.

Follow Mariana on Instagram