
Search

Leave a Message

Thank you for your message. I will be in touch with you shortly.

6358 Elmira Court
6358 Elmira Court
6358 Elmira Court
6358 Elmira Court
6358 Elmira Court
6358 Elmira Court
6358 Elmira Court
6358 Elmira Court
6358 Elmira Court
6358 Elmira Court
6358 Elmira Court
6358 Elmira Court
6358 Elmira Court
6358 Elmira Court
6358 Elmira Court
6358 Elmira Court
6358 Elmira Court
6358 Elmira Court
6358 Elmira Court
6358 Elmira Court
6358 Elmira Court
6358 Elmira Court
6358 Elmira Court
6358 Elmira Court
6358 Elmira Court
6358 Elmira Court
6358 Elmira Court
6358 Elmira Court
6358 Elmira Court
6358 Elmira Court
6358 Elmira Court
6358 Elmira Court
6358 Elmira Court
6358 Elmira Court
6358 Elmira Court
6358 Elmira Court
6358 Elmira Court
6358 Elmira Court
6358 Elmira Court
6358 Elmira Court
6358 Elmira Court
6358 Elmira Court
6358 Elmira Court
6358 Elmira Court
6358 Elmira Court
SEE ALL PHOTOS
6358 Elmira Court
6358 Elmira Court
6358 Elmira Court
6358 Elmira Court
6358 Elmira Court
6358 Elmira Court
6358 Elmira Court
6358 Elmira Court
6358 Elmira Court
6358 Elmira Court
6358 Elmira Court
6358 Elmira Court
6358 Elmira Court
6358 Elmira Court
6358 Elmira Court
6358 Elmira Court
6358 Elmira Court
6358 Elmira Court
6358 Elmira Court
6358 Elmira Court
6358 Elmira Court
6358 Elmira Court
6358 Elmira Court
6358 Elmira Court
6358 Elmira Court
6358 Elmira Court
6358 Elmira Court
6358 Elmira Court
6358 Elmira Court
6358 Elmira Court
6358 Elmira Court
6358 Elmira Court
6358 Elmira Court
6358 Elmira Court
6358 Elmira Court
6358 Elmira Court
6358 Elmira Court
6358 Elmira Court
6358 Elmira Court
6358 Elmira Court
6358 Elmira Court
6358 Elmira Court
6358 Elmira Court
6358 Elmira Court
6358 Elmira Court
Sold

6358 Elmira Court

6358 Elmira Court, Denver, CO 80238

$1,160,000
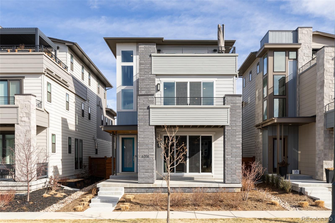
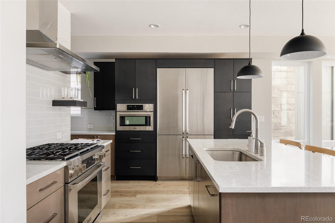
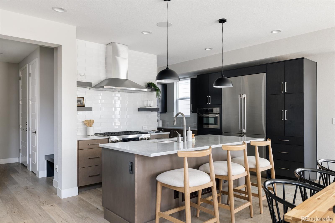
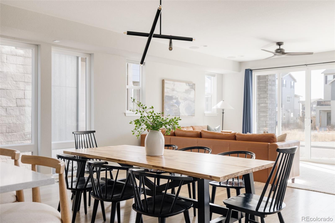
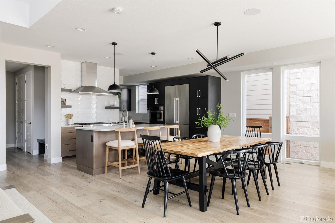
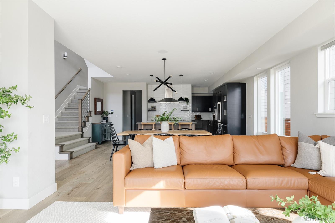
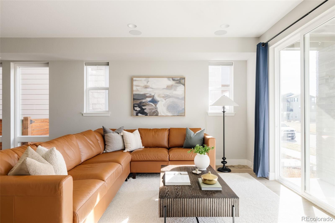
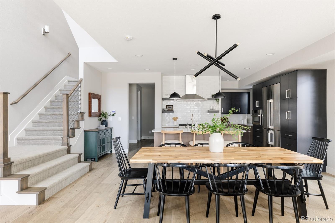
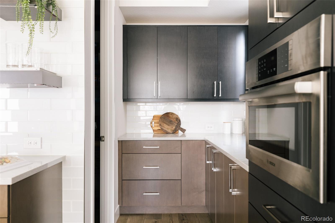
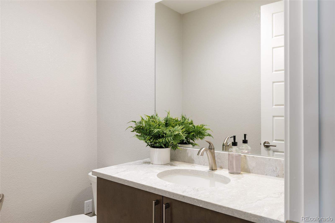
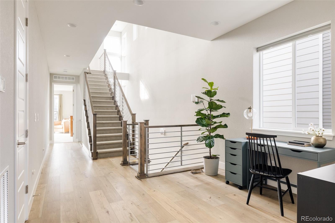
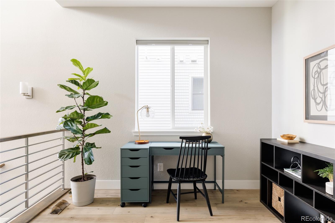
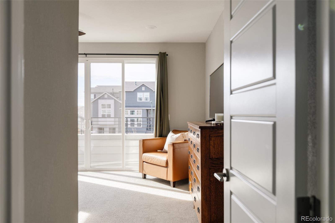
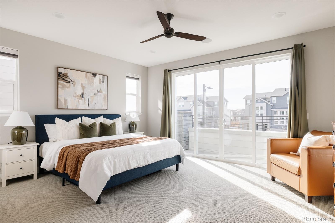
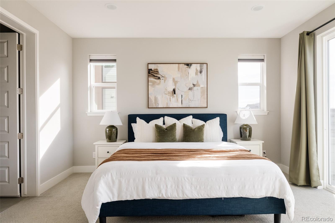
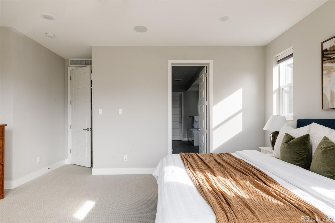
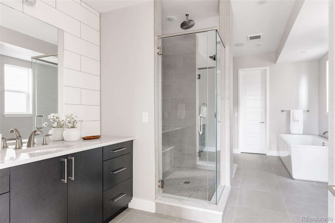
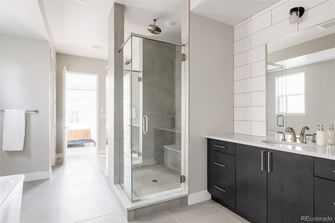
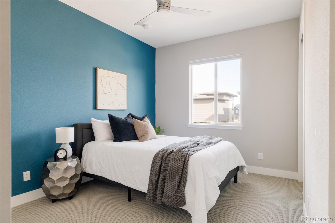
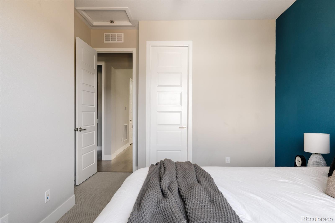
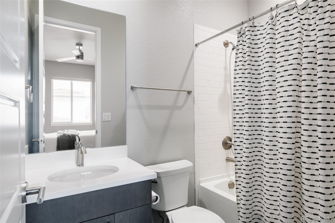
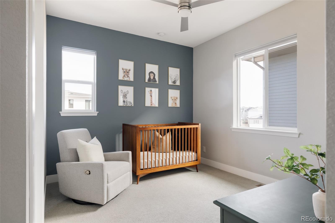
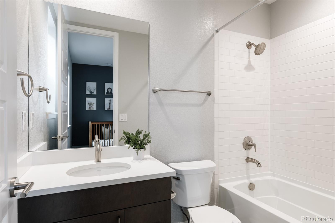
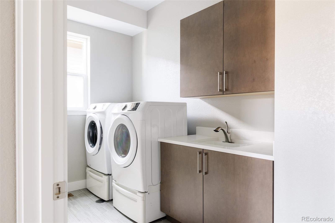
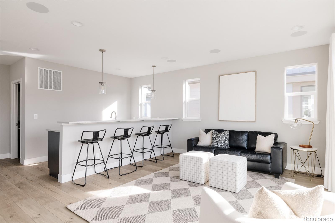
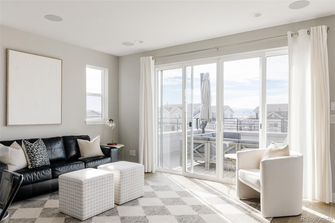
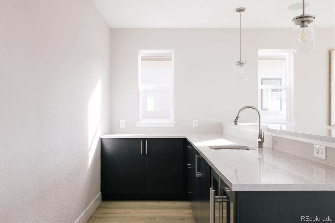
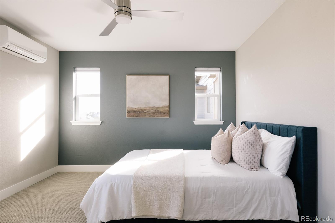
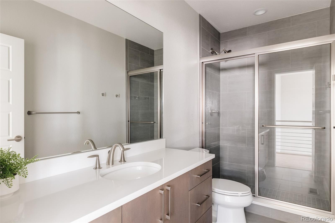
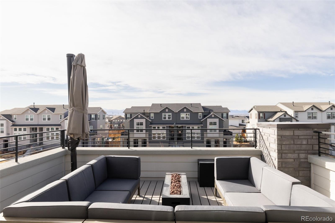
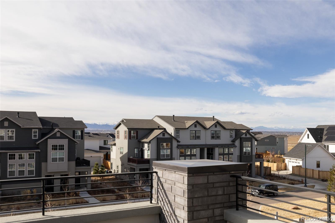
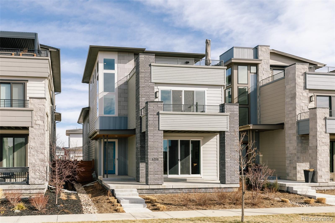
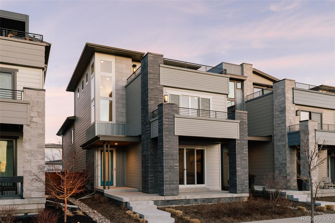
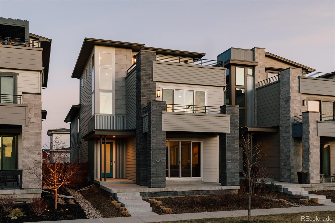
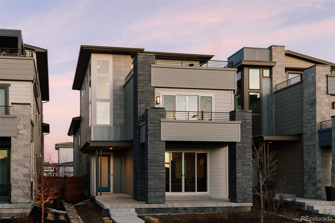
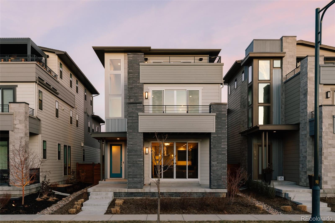
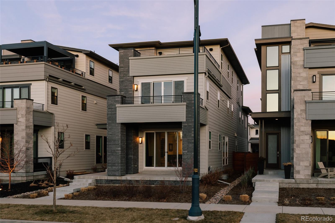
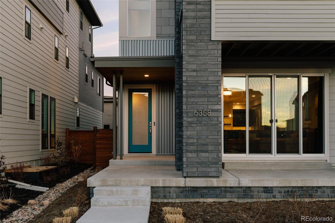
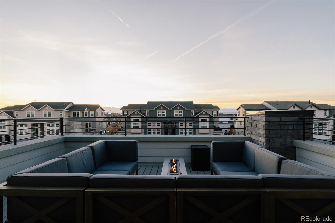
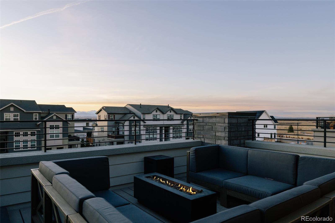
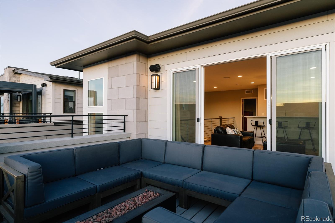
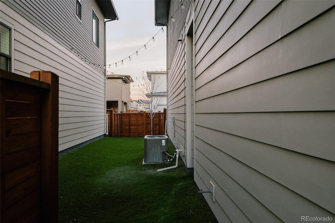
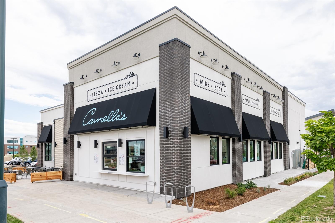
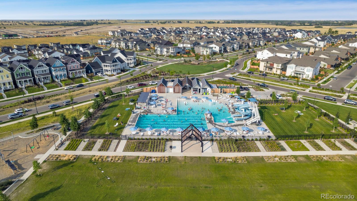
This beautiful Infinity home offers the perfect blend of modern design & thoughtful upgrades with breathtaking panoramic mountain views from the west-facing rooftop deck. The main level is flooded with natural light and anchored by a spacious, open-concept living area where the kitchen, dining & living room flow effortlessly together. The kitchen features upgraded chef-grade appliances: a gas range, a large center island, striking two-toned cabinetry in black & warm wood and a large walk-in pantry. Walk upstairs to find a spacious loft alongside a luxurious primary suite with a deck. The primary bathroom is a true retreat, boasting a 5-piece layout with a large walk-in shower, soaking tub, double vanities, walk-in closet & a thoughtfully added bathroom door for enhanced privacy. Two additional en-suite bedrooms & laundry room with built-in cabinetry complete this level. Step up to the penthouse level to find a second living space, built-in wet bar and an additional bedroom & full bath. Open the glass slider to the expansive rooftop deck & enjoy unforgettable sunsets, stunning downtown Denver & west mountain views. With a first floor patio, 2 decks & a low-maintenance turf backyard, this home is designed for year-round enjoyment. A built-in dog door adds everyday convenience. Additional upgrades include a smart sprinkler system, integrated surround sound (receiver included) & radon mitigation system for peace of mind. The finished, drywalled 2-car garage offers excellent functionality with storage cabinets, slat wall, bike pulleys, and an extended driveway with space to park an additional vehicle. The unfinished basement provides endless potential for future expansion. Located near top-rated schools, parks, trails, pickleball courts, Central Park's largest pool with waterslide. This home also offers easy access to Anschutz Medical Campus and Northfield shopping and dining. Enjoy walking to concerts at Dick's Sporting Goods Park or grabbing coffee at Pearl Market.

4
beds

5
baths

3,843 Sq.Ft. LIVING AREA

3,323 Sq.Ft. lot

Mariana Garza Buck

Mariana Garza Buck

Features & Amenities

Interior

  • total bedrooms4
  • Total bathrooms5
  • full bathrooms3
  • three quarter bathroom1
  • half bathroom1
  • Laundry room Sink
  • Flooring Carpet, Tile, Vinyl
  • APPLIANCES Bar Fridge, Convection Oven, Cooktop, Dishwasher, Disposal, Dryer, Freezer, Microwave, Oven, Range Hood, Refrigerator, Self Cleaning Oven, Sump Pump, Tankless Water Heater, Washer
  • other interior Features Ceiling Fan(s), Eat-in Kitchen, Five Piece Bath, High Ceilings, High Speed Internet, Kitchen Island, Open Floorplan, Pantry, Primary Suite, Quartz Counters, Smart Thermostat, Sound System, Vaulted Ceiling(s), Walk-In Closet(s), Wet Bar, Wired for Data

Area & Lot

  • Status Sold
  • Date Sold September 1, 2026
  • Living Area3,843 Sq.Ft.
  • Total Area3,843 Sq.Ft.
  • Lot Area3,323 Sq.Ft.
  • MLS® ID8441184
  • TypeResidential
  • YEAR BUILT2022
  • NeighborhoodCentral Park
  • Architecture StylesContemporary
  • View DescriptionCity, Mountain(s)
  • Elementary SchoolInspire
  • Middle SchoolDenver Green
  • High SchoolNorthfield
  • School DistrictDenver 1

Exterior

  • STORIES3
  • Garage Space2.0
  • roofComposition
  • lot featuresGreenbelt, Irrigated, Landscaped, Master Planned, Near Public Transit, Sprinklers In Front
  • parkingConcrete, Dry Walled, Finished Garage, Insulated Garage, Lighted
  • HEAT TYPEForced Air
  • AIR CONDITIONINGCentral Air
  • sewerPublic Sewer
  • SubstructureSlab
  • HOA AmenitiesPark, Playground, Pool, Trail(s)
  • security FeaturesCarbon Monoxide Detector(s), Smart Locks, Smoke Detector(s), Video Doorbell
  • other exterior FeaturesBalcony, Dog Run, Gas Valve, Private Yard, Rain Gutters

Financial

  • Sales Price$1,160,000
  • Real Estate Tax $11,191/yr
  • HOA $58/mo

Central Park

A buzzing town full of walking and biking paths, farmers' markets, concerts in the park, and local shops and restaurants.

Explore

Connect With Mariana & Marcela

Mariana & Marcela prioritizes relationships and client needs, using their expertise to help buyers find the perfect home in today’s competitive market.

Follow Mariana on Instagram